




Advertisement
3-room BTO kitchens aren't the most spacious, but that doesn't mean you are stuck with a cookie-cutter design that lacks imagination. We've put together 5 possible ways you can rework the cooking space that not only looks great but also makes the most of your limited square footage. Now you can ditch the standard and design a space that truly works for you.
1. Get a multipurpose Island in a 3-Room BTO
Without walls boxing things in, open kitchens in 3-room BTOs offer a lot more flexibility. You can even fit a generous island that does it all: cooking, food prep, serving meals and hosting guests. I especially love the idea of a sliding door to tuck away the messier parts of the kitchen. It’s a smart way to add a functional feature without eating up too much space.
Design: Hoft
2. Use a wet and dry kitchen in a 3-room BTO
If you often cook heavier meals that produce lots of fumes and grease, you’ll know how handy a wet and dry kitchen setup can be. I really like this layout for 3-room kitchens with a more elongated footprint. The wet and dry zones are separated by just a sliding glass door and a glass panel sitting above the counter. It’s sleek, stylish, and super space-saving.
Design: Le Interior Affairs
3. Consider a counter extension in your 3-room BTO kitchen
If your 3-room BTO kitchen entrance has a bit more room to play with, consider extending the counter all the way out. It gives you extra space for both prep and meals. You can also turn one side of the kitchen into a full-height storage wall for a clean, seamless look with loads of functionality.
Design: Arche
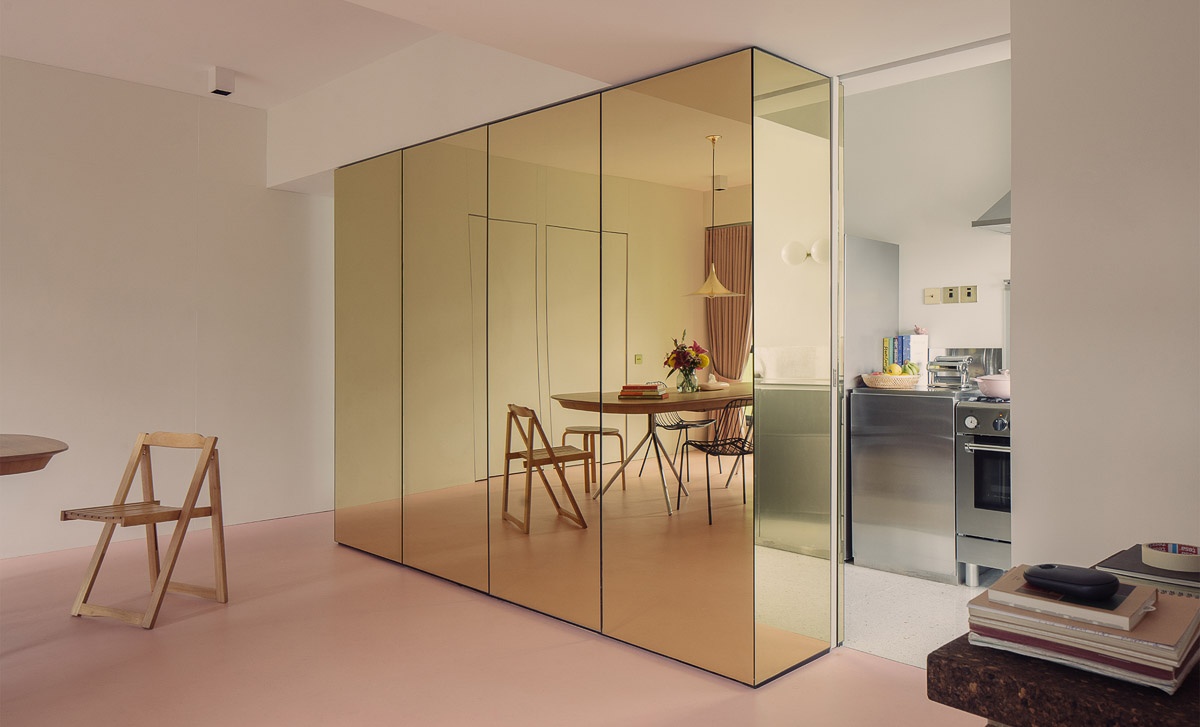
4. Focus on storage in your 3-room BTO kitchen
Have an open kitchen but wish it was closed instead? You can build a wall and make it work harder by turning it into extra storage. It’s also a great chance to create a standout feature, like this designer did by cladding the 'wall' in gold laminates for that extra bit of shimmer.
Design: Open Studio
FAQs: 3-Room BTO Kitchen Layout Ideas
1. What is the best kitchen layout for a 3-room BTO?
The best layout depends on your kitchen's dimensions, cooking habits and storage needs. Galley, L-shaped and open-concept layouts can all work well when planned around your available space.
2. How can I maximise space in a 3-room BTO kitchen?
Make use of vertical storage, built-in appliances and space-efficient cabinetry to keep the kitchen organised. A well-planned layout can also improve movement and create more usable countertop space.
3. Can I change the kitchen layout of my 3-room BTO?
Yes, you may be able to modify the kitchen layout, but the extent of changes depends on the flat's existing structure, plumbing and renovation requirements. Check the relevant HDB renovation guidelines before removing walls or relocating plumbing points.
4. How much does it cost to renovate a 3-room BTO kitchen in Singapore?
Kitchen renovation costs vary depending on the cabinetry, countertop materials, appliances and extent of hacking or plumbing work. Get itemised quotations from contractors to compare costs and avoid unexpected expenses.
5. Should I choose a galley or L-shaped kitchen for my 3-room BTO?
A galley kitchen makes efficient use of a narrow space, while an L-shaped layout can offer more flexibility for countertop and storage arrangements. Compare your kitchen's dimensions and walkways before deciding.


Advertisement


Advertisement


Advertisement


Advertisement


